
Commercial outdoor batting cage design is the process of turning an available outdoor area into a safe, maintainable, and easy-to-operate attraction. A strong plan coordinates the cage structure, pitching equipment, ball return, drainage, guest circulation, staff access, and future maintenance before construction begins.
Schedule a batting cage design consultation with Amusement Products before you finalize your site layout.
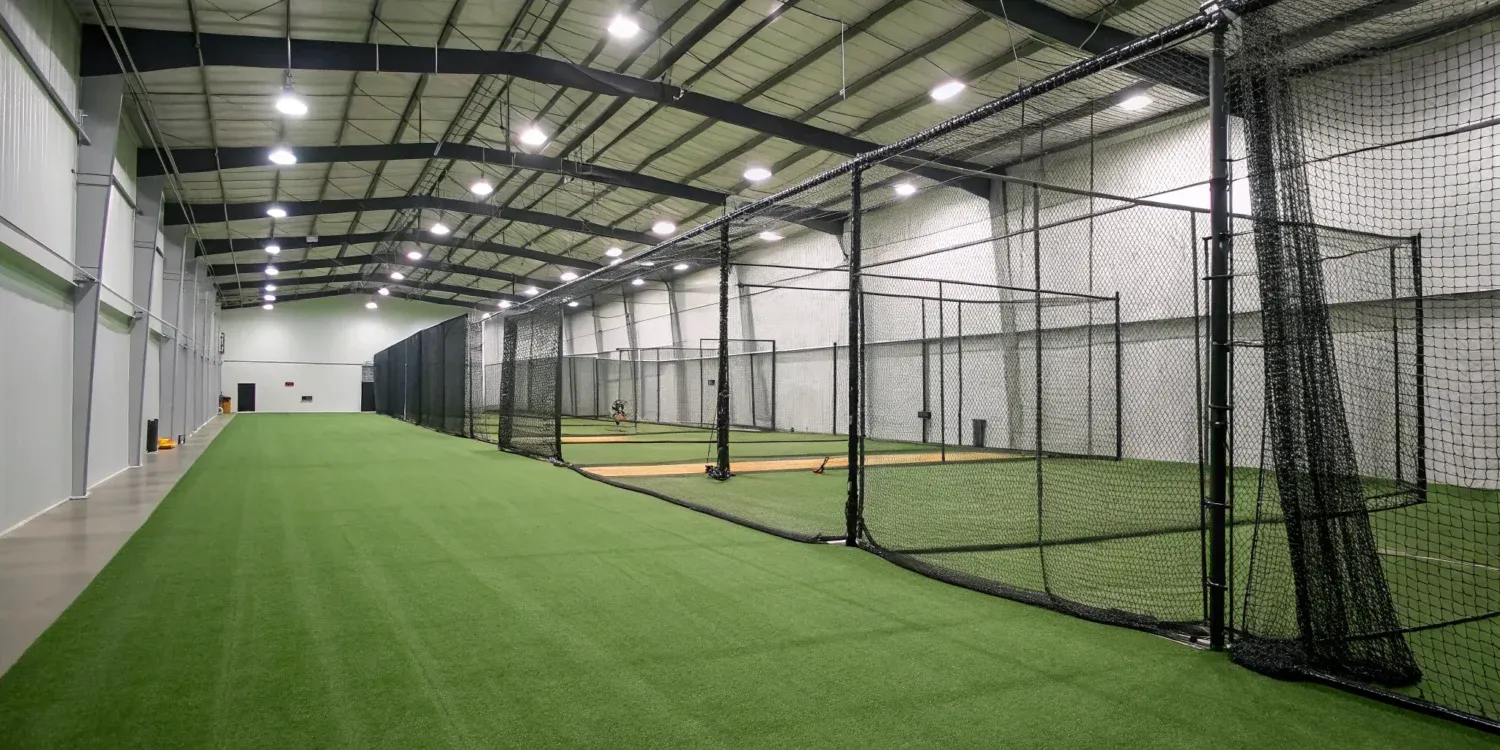
This checklist is for FEC owners, operators, developers, and other venue buyers comparing outdoor attraction options. It focuses on planning decisions that affect guest experience and daily operations rather than prescribing one universal footprint. Local code requirements, soil conditions, weather exposure, and equipment specifications must be confirmed for each site.
What Is Commercial Outdoor Batting Cage Design?
Commercial outdoor batting cage design is the site-specific planning of one or more batting lanes for public use. It covers more than selecting a net and a pitching machine. The plan should show where guests enter, where they wait, where staff can supervise, how balls move through the system, how rainwater leaves the area, and how technicians reach the equipment.
Outdoor cages can use a standard cage arrangement, but the surrounding site still determines whether that arrangement works well. A sloped concrete surface may support an automated ball-retrieval system that returns balls to the pitching machine. The slope, collection points, service access, and drainage path all need to be coordinated so that the return system does not create standing water, trip hazards, or difficult maintenance areas.
Amusement Products describes outdoor batting cages as an attraction that can be designed around the customer, the facility, and the available space. That is the right starting point for a commercial project: plan the attraction around the way the venue will operate, not simply around the equipment dimensions.
Commercial Outdoor Batting Cage Design Checklist
Use the following checklist during early planning. Mark an item complete only when it has been confirmed for the actual property or documented as an open design question.
- Define the attraction: Decide whether the cages will be a stand-alone destination, part of an FEC, an add-on to another sports activity, or one element in a larger park layout.
- Survey the site: Record usable length and width, property boundaries, existing structures, utilities, access roads, slopes, trees, lighting, and any areas that cannot be disturbed.
- Plan orientation: Review sun position, prevailing weather, glare, nearby roads, neighboring properties, and the direction that creates the best experience for batters and spectators.
- Confirm the surface: Coordinate slab, grade, slope, drainage, anchoring, walking surfaces, and transitions with the project designer and local professionals.
- Choose the lane mix: Match the number and type of lanes to the venue’s audience, operating model, available staffing, and expected session flow.
- Coordinate equipment: Confirm the pitching machine, ball size, control location, power requirements, protective components, and service clearances before the final layout.
- Design for ball movement: Decide how balls are collected, returned, stored, and made available to the next user. Avoid placing collection points where guests or staff must cross an active lane.
- Separate people from equipment: Provide clear routes for entry, exit, waiting, staff supervision, deliveries, and maintenance without sending people through the batter or ball-return zone.
- Plan weather resilience: Account for sun, wind, rain, temperature changes, corrosion, debris, and seasonal shutdown or inspection procedures.
- Review safety and accessibility: Confirm protective netting, warning signs, controlled entry, accessible routes, viewing areas, emergency access, and local requirements with qualified professionals.
- Document maintenance: Show how staff will inspect nets, machines, anchors, surfaces, controls, drainage, and ball-return components without disrupting more of the attraction than necessary.
- Protect future flexibility: Reserve practical access for replacement equipment, repairs, technology updates, and changes to the attraction mix.
| Planning area | Why it matters | Confirm before final layout |
|---|---|---|
| Guest flow | Keeps waiting, play, and exit movements clear. | Entry, queue, viewing, staff station, and exit paths. |
| Ball return | Supports consistent sessions and safer servicing. | Collection path, slope, retrieval equipment, drainage, and access. |
| Outdoor exposure | Reduces weather-related disruption and premature wear. | Sun, wind, rain, corrosion, inspection, and seasonal procedures. |
| Future service | Makes repairs and equipment changes easier to manage. | Clearances, replacement routes, utilities, and maintenance access. |
How Should an Outdoor Batting Cage Site Be Laid Out?
Start with a circulation diagram before placing the cages. Draw the public entry, check-in or point-of-sale area, waiting zone, batting lanes, exit, staff station, equipment storage, service path, and emergency route. Then identify every place where a guest, employee, ball, vehicle, or maintenance tool could cross another path.
The best layout usually makes the next action obvious. A guest should be able to tell where to wait and when to enter. Staff should be able to see the active area and reach a machine without walking through a live lane. A technician should have a service route that does not depend on moving guest furniture or dismantling unrelated parts of the attraction.
For multiple lanes, consider whether the venue will load all lanes together or stagger sessions. Staggered use may reduce congestion at the entry and exit, while simultaneous use may simplify certain staffing patterns. The choice affects queue space, signage, controls, ball supply, and the location of the staff station.
Do not treat spectator space as leftover space. Parents, coaches, and waiting guests need a defined area that keeps them outside active play and gives them a useful view. Shade, seating, lighting, and clear sightlines can support a better experience while also making the operation easier to supervise.
An Illustrative Outdoor Cage Layout Exercise
This is a planning exercise, not a construction specification. Imagine an FEC has room for three outdoor batting lanes beside an existing parking and check-in area. The first sketch places the lanes in a straight row and puts the queue directly behind home plate. A second sketch keeps the three lanes together but moves the queue to a protected side, places the staff station where all lane entries are visible, and gives the ball-return equipment a separate service edge.
The second sketch may be easier to operate even though the number of lanes has not changed. Guests are less likely to stand behind an active batter, staff can monitor the start of each session, and technicians can reach the return components without crossing the queue. The design team would still need to confirm the actual footprint, sightlines, setbacks, grades, utilities, and code requirements for the property.
Use this exercise to compare layouts by asking four questions:
- Can a first-time guest find the correct entry, waiting area, and exit without staff direction?
- Can staff supervise the lanes and stop activity quickly if needed?
- Can balls, supplies, and replacement parts reach their destinations without crossing active play?
- Can the venue maintain the system after rain, heavy use, or seasonal weather without taking unnecessary areas offline?
What Equipment Details Belong in the Design?
Equipment should be selected as part of the layout, not added after the concrete and fencing plan is complete. The design team should know the intended pitching-machine arrangement, control points, ball path, power needs, mounting or anchoring needs, and required service clearances.
Pitching machines influence the user experience and the operating plan. Different users may need different speeds or ball types, and operators may want controls that are simple for guests while remaining accessible to staff. A commercial facility should document who changes settings, when a machine is taken out of service, how balls are loaded, and how a staff member responds to a fault.
Ball retrieval deserves the same attention. On an outdoor system, a sloped concrete design can help move balls toward a retrieval system, but the slope and collection path must be designed for the site. Confirm how the system handles rain, leaves, dirt, and occasional misplaced objects. If balls are collected by hand, provide a safe and efficient staff route instead of assuming that retrieval will happen between customer sessions.
For a related equipment review, see the commercial batting cage guide. Treat that information as part of the early comparison process, then confirm the equipment and layout together for the specific venue.
For additional planning context, compare the indoor batting cage design guide, the commercial pitching machine buyer’s guide, and the batting cage pitching machine speed guide. The operating details differ by attraction, but the same principle applies: choose equipment and layout together.
How Do Drainage, Weather, and Maintenance Affect the Plan?
Outdoor batting cages are exposed to conditions that an indoor attraction does not face. Water can affect the slab, ball-return path, anchors, electrical components, stored balls, and surrounding walking surfaces. Wind can affect netting and other exposed components. Sun and temperature swings can increase wear on materials and make guest areas uncomfortable.
During design review, ask where water will go after a heavy storm, whether the walkways remain usable, how the ball-return route will be cleaned, and which components need seasonal inspection. Keep access points visible on the plan. If a technician cannot reach a machine, anchor, control, or drain without blocking guest circulation, the layout is not finished.
Build inspection into the operating routine. A checklist can cover net condition, connection points, machine operation, controls, ball supply, surface condition, drainage, signage, and the area outside the cage. The exact inspection frequency depends on use and the equipment, but the responsibility should be clear before opening.
After opening, a related commercial pitching machine self-diagnostics guide can help staff understand which observations to record before requesting service. Use the equipment manufacturer’s instructions and the venue’s approved procedures for any repair or adjustment.
What Safety and Accessibility Questions Should Buyers Ask?
Safety planning should cover the entire guest journey, including arrival, check-in, waiting, entry, play, exit, and equipment troubleshooting. Ask how the venue will prevent unauthorized entry, communicate operating instructions, keep spectators outside active areas, and respond when a ball or machine does not behave as expected.
Review accessible routes to the attraction, controls, viewing locations, and any associated service points with qualified local professionals. Outdoor conditions can make accessibility harder if slopes, thresholds, drainage grates, loose materials, or weather damage are not addressed in the site plan. The final design must comply with applicable codes and accessibility requirements for the location. The 2010 ADA Standards for Accessible Design are an important reference, but local professionals should confirm how the requirements apply to the property and attraction.
Use signs and barriers to reinforce the layout, not to compensate for a confusing one. A clear separation between public and staff areas helps employees work consistently and gives guests a better understanding of where they may stand.
When Should a Venue Involve a Batting Cage Design Partner?
Bring a design partner into the project before committing to the final site layout, slab, utilities, or equipment order. Early coordination can expose conflicts between the attraction and parking, utilities, drainage, building setbacks, guest circulation, or other planned activities while changes are still manageable.
Amusement Products says its design and consultation process can support attraction layouts, construction coordination, and staff training. Its design page also notes a typical construction timeframe of three to six weeks for batting cages, while the actual schedule depends on the project. Use that information as a planning reference and ask for a current project schedule after the site and scope are understood.
The first consultation should produce questions and decisions, not just a product list. Bring a site plan, photographs, property constraints, intended audience, lane concept, operating hours, staffing assumptions, and any phasing goals. The more complete the starting information, the more useful the layout discussion will be.
Request commercial outdoor batting cage design and consultation support for your facility’s site-specific plan.
FAQ: Commercial Outdoor Batting Cage Design
What is the first step in commercial outdoor batting cage design?
Start with a site and operating review. Document the usable area, grades, drainage, utilities, access, intended audience, lane concept, guest flow, staffing, and maintenance route before selecting the final equipment arrangement.
Can outdoor batting cages use an automated ball-return system?
They can be designed around automated ball return when the equipment, slope, collection path, drainage, and service access are coordinated for the property. Confirm the system requirements with the design and equipment team rather than assuming that every site can use the same configuration.
How many lanes should a commercial venue install?
There is no universal lane count. Compare the available space, audience, operating model, staffing, queue capacity, session timing, and future expansion plan. A smaller, well-supervised layout may serve a venue better than a larger layout that creates congestion or maintenance challenges.
How long does it take to build commercial batting cages?
Amusement Products states that typical batting cage construction takes three to six weeks, but the actual schedule is project-specific. Site preparation, approvals, equipment selection, weather, and construction coordination can change the timeline, so confirm the current schedule during consultation.
What should a buyer bring to a design consultation?
Bring a property or site plan, photographs, measurements, information about existing utilities and drainage, the intended number of lanes, audience and operating goals, staffing assumptions, and any plans for future expansion. These details help the design team evaluate the attraction in context.
Schedule a consultation with Amusement Products to plan your commercial outdoor batting cage design.