
Good FEC facility acoustics planning starts before a venue is built or an attraction is moved. Sound affects how guests talk, hear instructions, and move between activities. It also affects staff communication and the experience of people in nearby spaces. A practical plan does not aim to make an entertainment center silent. It identifies where sound is generated, where it travels, and which areas need a more comfortable listening environment.
Discuss your FEC layout with the design team
What should an acoustics plan accomplish?
An acoustics plan should support the way the facility operates. It should help guests understand instructions, allow employees to communicate, and keep sound from one activity from overwhelming another. Those goals can conflict. A lively attraction may need to feel energetic, while a party room, dining area, or welcome desk may need easier conversation.
Start by describing the experience you want in each area rather than choosing a material first. For example, an operator might want race excitement on the track, clear safety briefings at the staging point, and comfortable conversation at nearby seating. Those are three different listening needs. The plan should show their locations and how visitors and staff pass between them.
Acoustics also connect to layout and operations. A barrier can block a direct sound path but also obstruct visibility or circulation. A soft finish can reduce reflected sound, but it will not solve every source or transmission problem. Planning works best when the attraction mix, room arrangement, building systems, and operating routines are considered together.
How do you map noise sources, paths, and listeners?
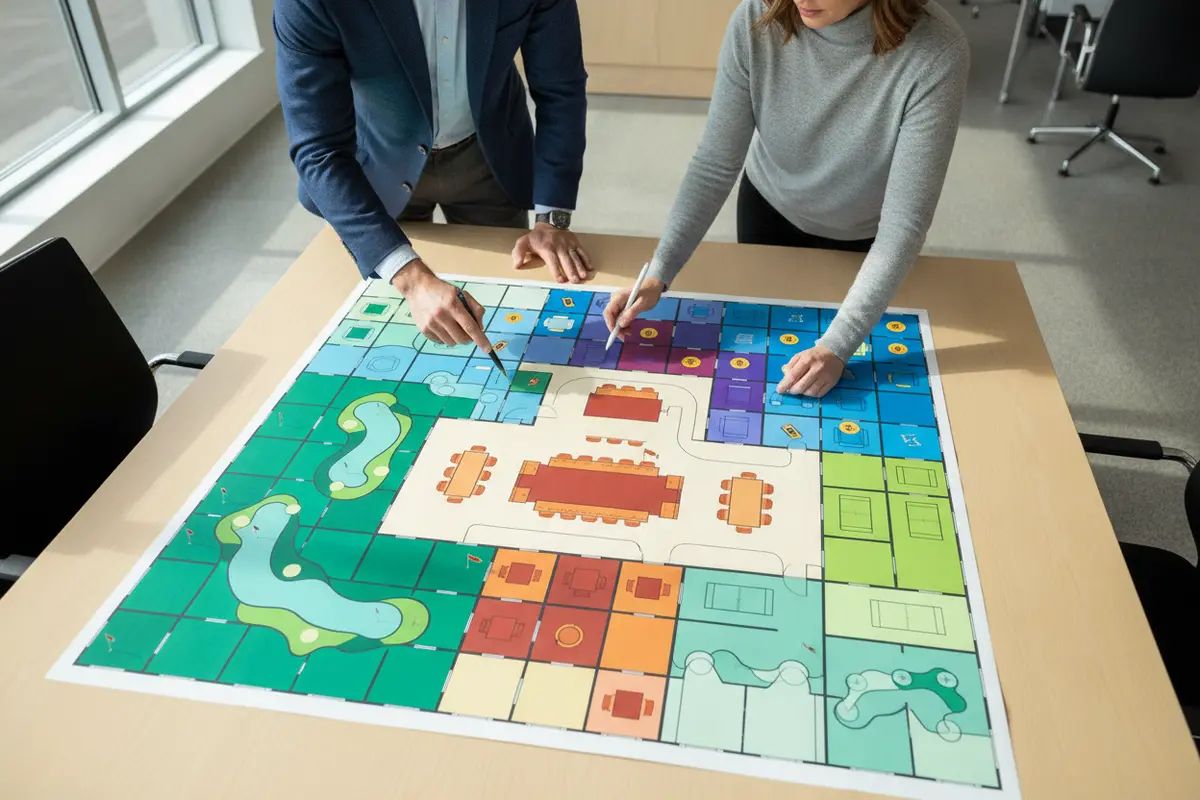
Make a simple annotated plan of the building or proposed site. Mark each sound source, the likely route sound takes, and the people or activities that may be affected. This source-path-receiver view keeps the team from treating the whole venue as one undifferentiated noise problem.
- List sources. Include attraction operation, announcements, music, guest conversation, queues, service areas, mechanical equipment, and doors or loading areas. Note when each source is active and whether it runs continuously or in short bursts.
- Mark paths. Draw direct lines through open rooms, openings, corridors, and exterior doors. Also note hard surfaces that may reflect sound back into guest areas. At concept stage, this is a screening exercise, not an acoustic prediction.
- Identify listeners. Mark places where people need to understand speech or instructions, such as check-in, safety briefings, dining, party spaces, and staff work areas. Include neighbors or other uses outside the building when relevant.
- Record operating conditions. Note busy and quieter periods, planned attraction schedules, and whether several sound sources will operate at once. A room that seems comfortable when empty may feel different when occupied.
Walk the site if it already exists. Listen from the guest areas and staff positions that matter, not just beside the attraction. For a new building, use the concept plan to flag likely conflicts and questions for the architect, acoustics professional, and attraction suppliers. This early map can be refined as dimensions and equipment selections become clearer.
Which areas deserve separate acoustic goals?
Divide the facility into zones according to what people need to hear and do there. A zone does not always require a wall. Distance, orientation, transition spaces, and operational scheduling may all help. Use the map to identify where a noisy activity is next to a speech-focused area, then decide whether the arrangement needs to change.
- High-energy attractions: Consider where sound is directed, how close guests queue, and whether adjacent uses can tolerate the activity. A defined queue or waiting area may help keep conversations and instructions from competing with the attraction.
- Briefing and check-in points: These areas need intelligible communication. Avoid placing the main instruction point in the strongest sound path if the layout allows. Think about where groups gather, not only where the desk or sign is located.
- Dining, party, and lounge areas: Guests often want conversation here. Consider separation from active attractions, the direction of speakers, and whether arrivals or queues pass directly through seating.
- Staff and support spaces: Employees need to communicate and hear relevant alerts. Review workstations, sightlines, equipment sounds, and how staff can reach attractions without crossing guest congestion.
- Outdoor edges and neighbors: Identify boundaries, nearby uses, doors, and activity areas that could send sound outside. Local planning and permitting considerations vary, so confirm applicable requirements with the project team and relevant authorities.
Where an outdoor artificial sports pitch is part of a wider recreation venue, Sport England’s Artificial Grass Pitches Acoustics Planning Implications Guide is a relevant example of acoustics guidance grounded in research and site testing. Its subject is artificial grass pitches, so use it for that context rather than treating it as a universal FEC standard.
How can attraction placement reduce sound conflicts?
Attraction selection and placement should be evaluated together. An activity may suit the business concept but create a difficult relationship with a nearby quiet zone if the plan puts them face to face across an open room. Conversely, changing the orientation, queue position, or transition between activities may reduce the conflict without removing the attraction.
Compare candidate layouts using the same questions: What is the sound source? Which guest or staff tasks need clear speech nearby? Is there a direct opening between the areas? Can a buffer zone, corridor, storage room, or less speech-sensitive use sit between them? Can the queue be moved or turned? Will doors remain open during operation? Capture assumptions so they can be checked in design development.
For instance, an operator considering electric go-karts should evaluate the track, staging and briefing points, waiting guests, and nearby seating as one sequence. A bumper car area may have different patterns of activity and guest gathering. These examples are not a substitute for equipment specifications or an acoustics review; they show why a floor plan should examine how attractions interact with neighboring uses.
The same approach applies to other activity types, including batting and pitching attractions, miniature golf, and VR experiences. Review each candidate in the context of the building, guest route, and operating plan instead of assuming that a category alone determines its sound impact.
Which planning choices should you compare?
Use the table to screen possible responses. These are planning options, not guaranteed acoustic results. A qualified project professional should confirm what is appropriate for the actual building, products, safety needs, and applicable requirements.
| Planning option | May help address | Questions to check | Trade-off to review |
|---|---|---|---|
| Change attraction orientation or location | Direct sound paths into speech-focused areas | Can the source face away from the affected zone? Is the queue included? | Guest circulation, visibility, capacity, and access to operations |
| Add distance or a transition zone | Close adjacency between active and quieter uses | Can a corridor, waiting area, or less sensitive use create separation? | Space allocation and ease of wayfinding |
| Use suitable absorptive finishes | Sound reflecting within a room | Are products appropriate for the environment and maintainable? | Durability, cleaning, fire and building requirements, and appearance |
| Review enclosures, partitions, or doors | Sound traveling between defined areas | Do they maintain safe sightlines, access, ventilation, and egress? | Operational visibility, circulation, and integration with building systems |
| Adjust operating routines | Several activities competing at the same time | Can scheduling, announcements, or briefing locations be coordinated? | Guest expectations, staffing, and the operating experience |
| Measure and consult | Uncertainty about existing conditions or proposed changes | What locations, times, and operating conditions should be assessed? | Requires clear scope and coordination with qualified professionals |
How should materials and building systems fit the plan?
Finishes matter, but they are only one part of the acoustic picture. Large hard surfaces can reflect sound within a space. Appropriate absorptive treatments may help manage that reflected sound, while barriers and room arrangement address different paths. Ask the design team to identify the problem each proposed intervention is intended to solve. Avoid specifying a treatment simply because it is described as “acoustic.”
Review performance needs alongside maintenance. FEC environments may involve frequent cleaning, active guests, impacts, and changing layouts. Any finish or protective assembly should suit its location and meet the project’s applicable fire, building, accessibility, and safety requirements. Confirm those requirements with the responsible design professionals and authorities rather than relying on a generic product description.
Coordinate mechanical systems and utilities as well. Fans, ventilation, refrigeration, and other building equipment can affect the overall listening environment. Ask the project team to consider equipment locations, operation, and service access early enough that later changes do not undermine the layout. This does not mean every system needs acoustic treatment; first establish whether it is a meaningful source in the planned conditions.
Attraction specifications and building details should be reviewed together. Share relevant equipment information with the architect, contractor, and acoustics professional. If you are evaluating a control or operating system such as attraction control systems, include its operation in the broader conversation, but do not assume a control feature alone addresses room acoustics.
How can you check an existing facility?
For an operating venue, begin with a repeatable observation. Choose representative locations, record what is operating, and note the time and occupancy conditions. Ask staff where communication is difficult and ask guests or group hosts what makes instructions hard to follow. These observations help identify locations to investigate; informal impressions do not replace professional measurement when a formal assessment is needed.
- Choose listening points. Include the source area, a nearby speech-focused space, a staff position, and any relevant boundary or adjacent use.
- Observe more than one condition. Compare an ordinary operating period with a busy period if practical. Note which attractions and announcements are active rather than relying on memory.
- Describe the problem precisely. Is speech difficult to follow? Does sound carry through a doorway? Is the issue intermittent, directional, or tied to one activity?
- Test a low-risk operational change. Where appropriate, try a temporary queue adjustment, briefing location, or schedule change and record the result. Do not alter safety instructions or required procedures.
- Escalate unresolved questions. If a building modification, formal compliance review, or neighbor concern is involved, bring the observations to the appropriate design professional or authority.
Keep a simple log and floor plan together. That gives the team useful context and makes it easier to compare the same locations after a change. If you are updating a venue, review the planned attractions and routes through the same lens as a new build, rather than treating acoustics as a finish-selection issue alone.
What should you bring to a design consultation?
A focused brief helps a design discussion stay practical. Make the brief useful to people who did not attend the site walk by labeling the plan and defining any shorthand. Identify the entrance, major activity spaces, queue locations, reception, seating, service areas, and the north arrow or other orientation reference. Mark whether each attraction is proposed or already in place. When a noise concern is based on an existing condition, note where the observer stood, what was operating, and what communication task was difficult. When it is a future concern, label it as a question to verify rather than a measured finding. This distinction helps prevent assumptions from being mistaken for test results. Add a short priority list so the team can address essential speech and safety communication needs before less critical preferences. Record constraints such as fixed walls or approved layouts separately from choices that remain open. Include a contact or owner for unresolved items and a date to review them. These small steps make it easier to revisit the acoustic questions after a layout revision, supplier update, or operational change, without relying on someone’s memory of a meeting. They also help the operator explain the intended guest experience: which areas should feel energetic, where conversation should be comfortable, and where instructions must be clear. The brief is not an acoustic report, but it can help a qualified professional understand what needs to be assessed. Gather the current or proposed floor plan, a list of attractions under consideration, the intended guest mix, operating hours and schedules, and any known communication or sound concerns. Mark priority quiet or speech-dependent areas and indicate where guests queue, wait, eat, or receive instructions.
Bring constraints as well: fixed walls, doors, structural elements, mechanical equipment, access routes, sightline needs, and any applicable project requirements already identified by your design team. If the facility is operating, include observations from staff and notes about which conditions were present. If a concern relates to a neighboring property or approval process, bring that correspondence and consult the responsible authority or professional.
Ask the team to distinguish between a layout recommendation, a finish recommendation, and a formal acoustic assessment. Clarify what information is known, what remains an assumption, and who will verify it. Amusement Products provides design and consultation support; share your attraction and layout goals so the relevant planning conversation can begin. For background on the company and its work, see About Amusement Products.
Request a design consultation for your FEC
Frequently asked questions
Does every FEC need a formal acoustics study?
Not necessarily. The right level of review depends on the building, proposed activities, neighboring uses, project requirements, and the questions that remain. A basic source-and-zone map can help identify issues early. Ask the project architect or relevant authority whether a qualified acoustics professional should assess the specific site.
Can acoustic panels solve noise between attractions?
Panels may help manage reflected sound in a room, but they do not automatically solve sound traveling directly between activities or through openings and building elements. First identify whether the issue is reflection, a direct path, transmission, or an operating conflict. Then choose an appropriate response with the design team.
Should quieter areas always be placed far from attractions?
Distance can be one useful planning tool, but it is not the only one. Orientation, queues, transition areas, doors, partitions, and operating routines also affect how areas interact. Evaluate the whole layout, including circulation, visibility, access, and the guest experience.
What can an operator do before construction begins?
Mark sources, routes, listening needs, and operating assumptions on the concept plan. Identify speech-focused spaces and potential conflicts, then share the plan with the architect, attraction suppliers, and any acoustics professional involved. Resolve major layout questions before finalizing finishes and details.
Plan the next step
Use acoustics as one part of attraction and facility planning, alongside circulation, visibility, safety, and operations. A clear map of sources, sound paths, and listening needs gives your team a useful basis for comparing layouts and identifying questions that need professional review. Bring that information to the next design conversation before the plan is fixed.
Start a conversation about your FEC design
Good acoustic planning is an iterative part of designing a facility that works for guests and staff.