
To build a miniature golf course, an FEC owner must move from site feasibility to course design, permits, drainage, durable materials, construction, and opening tests in that order. The strongest projects connect the layout to guest flow and operations from the beginning. This guide explains the build sequence for a commercial attraction, not a backyard putting project, and links to our championship miniature golf construction guide for the broader course-planning view.
Schedule a design consultation for your miniature golf course project.
Key Takeaways for FEC Operators
A commercial miniature golf course is a built environment, operating system, and guest experience in one attraction. The build must accommodate players, staff, maintenance vehicles, utilities, stormwater, accessible travel, and future repairs. Treating those needs as a single project produces a safer and more durable result than choosing obstacles before confirming the site.
- Start with the parcel: Confirm visibility, access, utilities, drainage conditions, usable area, and local land-use rules before committing to a course concept.
- Design for throughput: Plan hole order, waiting areas, walkways, shot direction, and exit flow so busy groups do not collide or form avoidable bottlenecks.
- Build for commercial duty: Specify outdoor-rated surfaces, stable edges, serviceable water systems, durable obstacles, and finishes that can withstand daily guest traffic.
- Bring approvals forward: Ask planning, building, fire, accessibility, and stormwater authorities what they require before site work begins.
- Use a coordinated builder: A specialist can connect design, site preparation, construction, attraction operations, staff training, and final commissioning.
Q: What is the first step in building a miniature golf course?
A: The first step is a feasibility review of the proposed site. Confirm the property can support the intended course, guest access, utilities, drainage, parking, approvals, and operating model before finalizing the layout.
How to Build a Miniature Golf Course: Step 1, Choose the Right Location
The right location gives a miniature golf course visibility, convenient arrival, usable circulation, and room for the infrastructure that guests never notice. Before drawing holes, evaluate the property as an operating site. A beautiful concept on a difficult parcel can create avoidable delays, access problems, drainage failures, or weak guest flow.
Evaluate visibility and access
Look for a site that is easy to see and easy to enter. Review sightlines from surrounding roads, turning movements, parking access, pedestrian routes, and the relationship between the course entrance and the rest of the FEC. If guests must cross an active vehicle lane or search for the entrance, the course loses some of its natural convenience before play even starts.
Study nearby demand drivers such as restaurants, hotels, resorts, shopping areas, tourist destinations, community parks, and other attractions. A course can operate as a stand-alone destination, but proximity to complementary activities may strengthen visit planning and group business. The objective is not simply a busy road. It is a property that supports repeatable arrivals and a clear guest journey.
Confirm the usable footprint
Separate the gross parcel from the area that can actually become a course. Set aside space for parking, entry and exit points, restrooms, an equipment or ticket area, accessible routes, utility runs, landscaping, stormwater controls, service access, and setbacks. The course should not consume every open area on the site. Staff need room to inspect, clean, repair, and move supplies without crossing active play zones.
As a starting point, Amusement Products’ course-planning guidance identifies outdoor 18-hole layouts in a broad range of roughly 13,000 to 30,000 square feet, while indoor layouts commonly use roughly 2,500 to 10,000 square feet. These are planning references, not a universal rule. The final footprint depends on hole dimensions, terrain, theme, pathways, amenities, local requirements, and the type of guest experience you intend to deliver.
Assess the site before you sign
Ask for a survey and investigate grades, soil conditions, existing pavement, trees, structures, utility locations, easements, flood exposure, and access for construction equipment. A civil engineer can identify issues that are difficult to see during a casual site visit. Document each assumption, then make the course concept prove it can fit the real property.
For a more detailed site and attraction-planning conversation, review Amusement Products’ design and consultation services. The earlier the site information reaches the design team, the fewer downstream changes are required.
How to Build a Miniature Golf Course: How Do You Design the Layout?
A commercial course layout should create a predictable sequence of play while giving each hole its own challenge and visual identity. Choose the hole count and footprint together, then map entry, waiting, play, maintenance, and exit paths. The goal is a course that feels interesting to guests and remains manageable for operators during peak periods.
Choose a hole count that fits the site
Eighteen holes are familiar to many players, but the correct number depends on the site and the intended visit. A smaller indoor layout may be the better choice when the attraction must fit inside an existing FEC. A larger outdoor layout can use terrain, landscaping, water, and themed transitions to create a destination experience. Do not force a full course onto a site that cannot support comfortable circulation.
Plan the hole sequence as a complete loop. Place the first hole where guests can understand the rules and begin without blocking the entrance. Reserve a clear finish area that leads toward equipment return, concessions, another attraction, or the exit. Avoid sending players back across an active fairway or creating dead ends that require staff to redirect groups.
Balance challenge, pacing, and broad appeal
A strong course mixes straightforward holes with more demanding shots. Vary angles, elevations, obstacle types, distances, and visual reveals without making the course feel random. Include recognizable targets for younger or first-time players, while preserving enough decision-making to keep experienced groups engaged. The best difficulty curve encourages progress rather than punishing guests immediately.
Make the design legible. Guests should be able to identify the tee, the intended direction, the hole, and the safe walking route without relying on an attendant at every turn. Use transitions and sightlines to build anticipation, but do not hide hazards where players or staff could be surprised by another group.
Design accessible movement from the beginning
Accessibility is a layout responsibility, not a final decoration. Plan accessible routes, clear widths, slopes, surfaces, reach ranges, seating opportunities, and transitions as part of the initial drawing. Coordinate the design with the requirements that apply to the project and have the plans reviewed by qualified professionals. The ADA 2010 Standards are a useful primary reference, but local review remains essential.
Use the course plan to show how a guest using a mobility device can enter, travel through the attraction, approach relevant play areas, and leave. Also show how staff can reach equipment and respond to a maintenance issue without creating a conflict with guest circulation.
Step 3: Which Materials and Obstacles Are Right for Commercial-Grade Play?
Commercial-grade miniature golf materials must protect play quality, appearance, and uptime at the same time. Select surfaces, edging, foundations, obstacles, finishes, and water components for the actual climate and traffic level. A material that looks attractive at opening may be a poor choice if it is difficult to repair or unsafe when wet.
Specify the playing surface and base
The putting surface should provide consistent ball roll and remain stable through expected weather and use. The base beneath it must resist settlement, cracking, and movement. Confirm the recommended base assembly, subgrade preparation, edge details, seams, drainage interface, and repair method with the builder and material manufacturers.
Outdoor projects require special attention to ultraviolet exposure, rain, freeze-thaw cycles, irrigation, debris, and cleaning. Indoor projects still need a commercial surface that tolerates constant foot traffic, spilled drinks, rolling equipment, and frequent cleaning. In either setting, choose a system that the maintenance team can inspect and service without removing large portions of the course.
Use obstacles to create a clear experience
Obstacles should support the course story and shape the shot, not merely fill empty space. Consider how each feature affects sightlines, ball retrieval, cleaning, accessible movement, emergency access, and replacement. Stable rockwork, themed structures, bridges, channels, ramps, and other features need secure attachment and a clear maintenance plan.
Keep the challenge understandable. A well-placed obstacle can create a memorable decision. Too many visual elements in one area can hide the actual line of play and make the hole feel confusing. Use a mix of open and constrained shots so the course has rhythm.
Plan water, lighting, landscaping, and finishes
Water features can add sound, movement, and visual interest, but they also add pumps, filters, controls, waterproofing, access points, cleaning routines, and seasonal procedures. Specify where staff will isolate equipment, remove debris, reach filters, and drain or protect the system. Avoid creating a decorative feature that cannot be maintained during normal operating hours.
Landscaping and lighting should support safety and wayfinding. Keep plants from blocking play lines, paths, cameras, or staff sightlines. Use fixtures and wiring rated for their environment. Select paints, coatings, railings, and trim that can be touched up without closing a large area of the attraction.
Review examples of completed work on the Amusement Products miniature golf portfolio page to compare how features, terrain, and landscaping can work together. Use the portfolio for inspiration, then adapt the design to the site and audience rather than copying a layout that was built for another property.
Step 4: What Permits, Drainage, and Site Preparation Are Required?
Permits and site preparation establish whether the course can be built safely, legally, and reliably. Confirm land use, building requirements, accessibility, utilities, fire and life-safety needs, erosion controls, and stormwater obligations before mobilizing crews. A coordinated approval schedule protects the construction sequence and reduces the chance that finished work must be removed or changed.
Build an approvals checklist
Start with the local planning or zoning office. Ask whether the proposed use is allowed and whether the project requires a special-use approval, variance, site-plan review, signage approval, parking review, or public hearing. Then ask the building department and other authorities which drawings, inspections, and professional seals are required for the course, clubhouse, restrooms, electrical systems, plumbing, lighting, retaining features, and water elements.
Requirements vary by location and project scope. Treat this article as an operating checklist, not legal or engineering advice. The owner, design team, civil engineer, architect, and local authorities should establish the final approval path for the property.
Design drainage before grading
Water management is part of the course, not a landscaping afterthought. Map where water currently flows, where it should flow after grading, and how runoff will be collected, slowed, conveyed, treated, or discharged. Protect greens, paths, foundations, retaining features, and adjacent properties. Include access for inspection and cleaning so a blocked inlet does not become a long closure.
For projects that disturb soil, review applicable stormwater rules and local requirements with the project team. The United States Environmental Protection Agency’s construction stormwater guidance provides a useful starting point for understanding federal permitting concepts, while state and local authorities determine the requirements that apply to a specific site.
Prepare the site in controlled stages
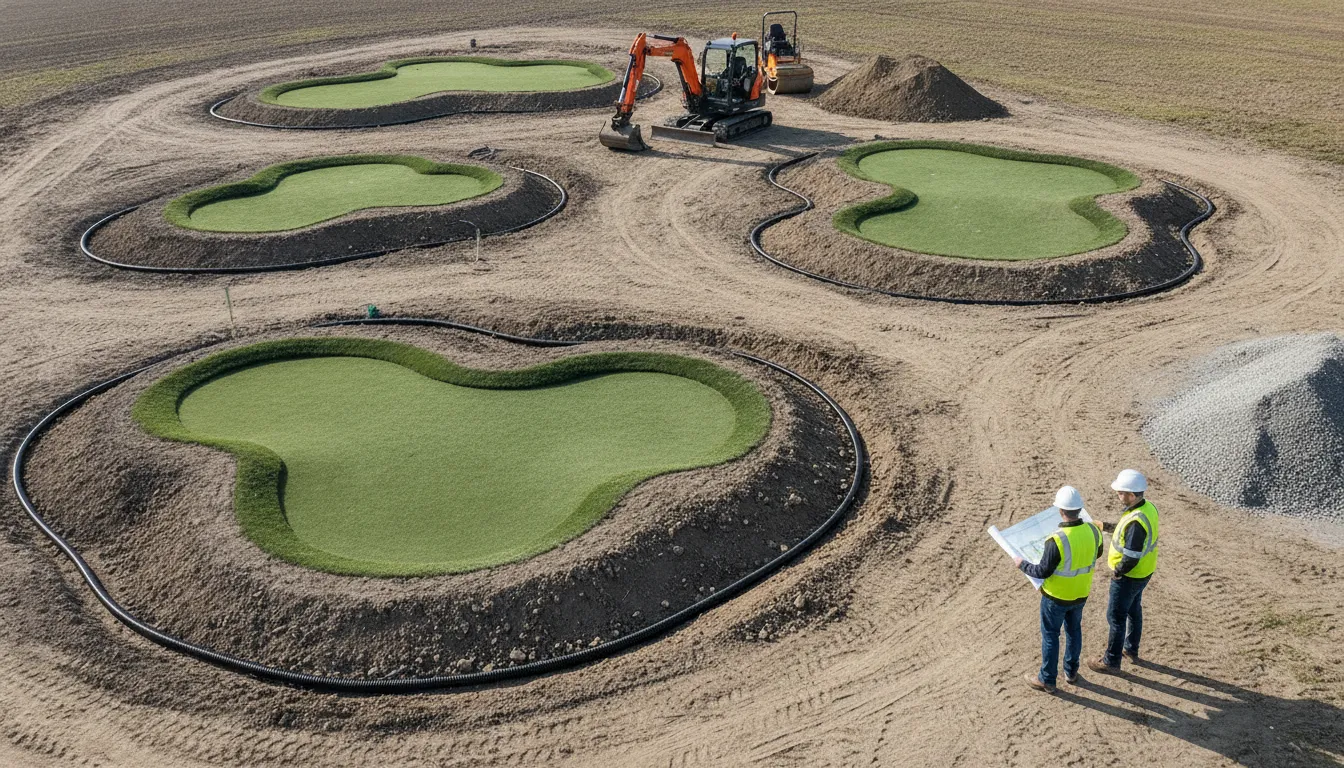
Typical preparation may include clearing, staking, demolition, excavation, grading, subgrade improvement, utility work, drainage installation, base construction, and concrete or asphalt placement. Sequence those activities around inspections and material lead times. Protect completed areas from construction traffic and keep a record of elevations, sleeves, conduits, drains, and buried connections before they are covered.
Use a site logistics plan. Define equipment access, material storage, worker routes, guest separation if the FEC remains open, dust control, temporary fencing, and emergency access. These decisions affect safety and schedule even when they never appear in the finished attraction.
Step 5: When Should You Work With a Professional Miniature Golf Course Builder?
A professional builder becomes most valuable when the project combines custom theming, terrain, drainage, accessibility, utilities, water features, and commercial operations. The right partner connects the design intent to constructible details, coordinates trades, documents changes, and tests the attraction before guests arrive. Select a builder for process and accountability, not only for concept images.
Ask what the builder actually manages
During selection, ask whether the team provides site evaluation, layout design, construction documents, permitting coordination, site work, foundations, turf, obstacles, water systems, lighting, landscaping, installation, staff training, and opening support. Clarify what the builder performs directly and what is assigned to local contractors. A clear scope helps the owner compare proposals without assuming that an attractive rendering includes every project phase.
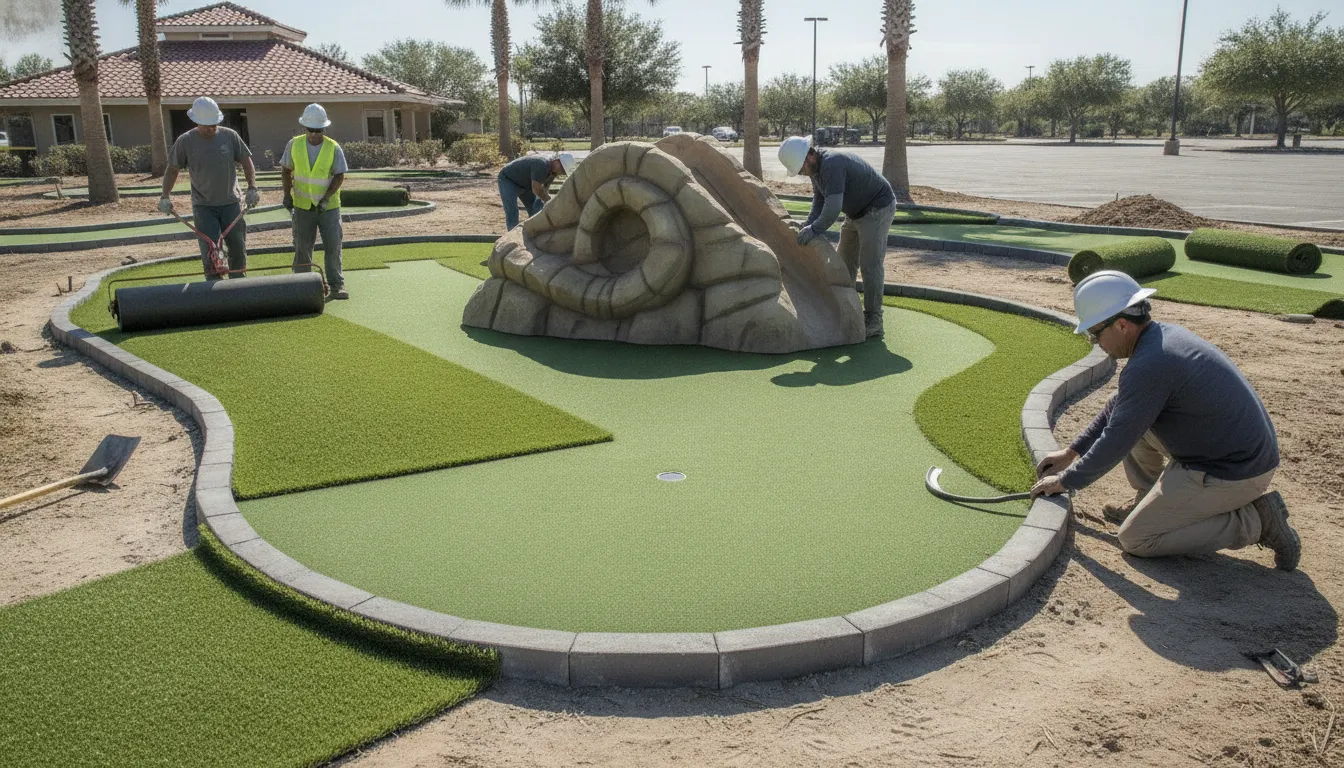
Ask for a milestone schedule that shows design approvals, permit submissions, site preparation, base work, feature installation, turf placement, testing, punch-list completion, training, and turnover. Amusement Products’ knowledge base identifies a typical miniature golf construction timeline of roughly two to four weeks for the construction phase, but the total project calendar can be longer when site approvals, design, procurement, weather, or owner work are included.
Review communication and change control
Choose a partner that gives regular progress updates and records decisions. The contract should identify inclusions, exclusions, assumptions, owner responsibilities, inspection points, warranty terms, training, and the process for approved changes. If the site reveals an unexpected condition, the team should explain the effect on the design, sequence, and schedule before proceeding.
One advantage of a specialist is operational context. Amusement Products has designed, built, and operated miniature golf courses since the early 1960s, and its design and construction services are intended to connect the attraction to the wider FEC. That perspective can help an owner evaluate traffic flow, staff access, durability, and repeat play alongside visual theming.
How Do You Prepare for Opening Day?
Opening readiness means proving that the course works as an attraction, not merely that construction appears complete. Before opening, the owner and builder should test play, circulation, accessibility, drainage, lighting, water features, surfaces, obstacles, cleaning, staffing, and emergency procedures. Record defects, assign owners, and close the punch list before inviting paying guests.
- Walk every accessible route and confirm clear travel, transitions, seating, and approach areas.
- Putt every hole from each tee and record unusual roll, standing water, loose edges, or confusing lines.
- Run pumps, lights, controls, drainage points, and shutoffs under realistic operating conditions.
- Inspect obstacles, railings, bridges, paths, and surface seams for movement, sharp edges, or trip hazards.
- Practice guest entry, equipment distribution, rules briefing, group release, equipment return, and incident response.
- Train staff on daily opening checks, cleaning, minor adjustments, escalation, and closing procedures.
- Complete final inspections and retain drawings, product information, maintenance instructions, and warranty records.
Use the results to create a repeatable opening checklist. The first weeks of operation are an opportunity to observe where guests pause, where groups catch up, which holes require explanation, and which maintenance tasks take longer than expected. Feed those observations back into staffing and preventive maintenance without changing the course casually during peak operating periods.
Frequently Asked Questions
How long does it take to build a miniature golf course?
The construction phase for a miniature golf course can take roughly two to four weeks according to Amusement Products’ planning guidance. The full project timeline may be longer because it also includes site selection, design, approvals, procurement, weather, inspections, owner-supplied work, and opening preparation.
How much land do you need for an 18-hole miniature golf course?
There is no single land requirement. Amusement Products commonly references roughly 13,000 to 30,000 square feet for an outdoor 18-hole layout, with indoor courses often using roughly 2,500 to 10,000 square feet. The actual footprint depends on hole design, pathways, amenities, terrain, setbacks, parking, and local requirements.
What should be included in a miniature golf course design?
A complete design should show hole order, tees, cups, shot lines, obstacles, elevations, paths, accessible routes, waiting areas, entry and exit points, drainage, utilities, lighting, landscaping, service access, and maintenance access. It should also explain the guest flow and identify how the course connects to the wider FEC.
Do you need permits to build a miniature golf course?
Most commercial projects require some combination of zoning or land-use approval, building review, site-plan approval, accessibility review, utility permits, stormwater controls, and inspections. Requirements vary by municipality and site. Confirm the approval list with the local planning and building authorities before construction begins.
Can a miniature golf course be built indoors?
Yes. Indoor courses can fit within an existing FEC, retail, resort, bowling, skating, or other commercial facility when the building supports the required circulation, clear height, utilities, accessibility, lighting, fire protection, and guest capacity. An indoor concept should be designed around the building’s real columns, exits, HVAC, and service constraints.