
Mini Golf Course Renovation Guide
A mini golf course renovation updates an existing course so its surfaces, obstacles, circulation, and operating systems continue to serve guests and staff. The right scope starts with a careful site review, not a predetermined list of new features. Inspect what works, identify what causes friction, and decide which improvements support the experience you want to offer.
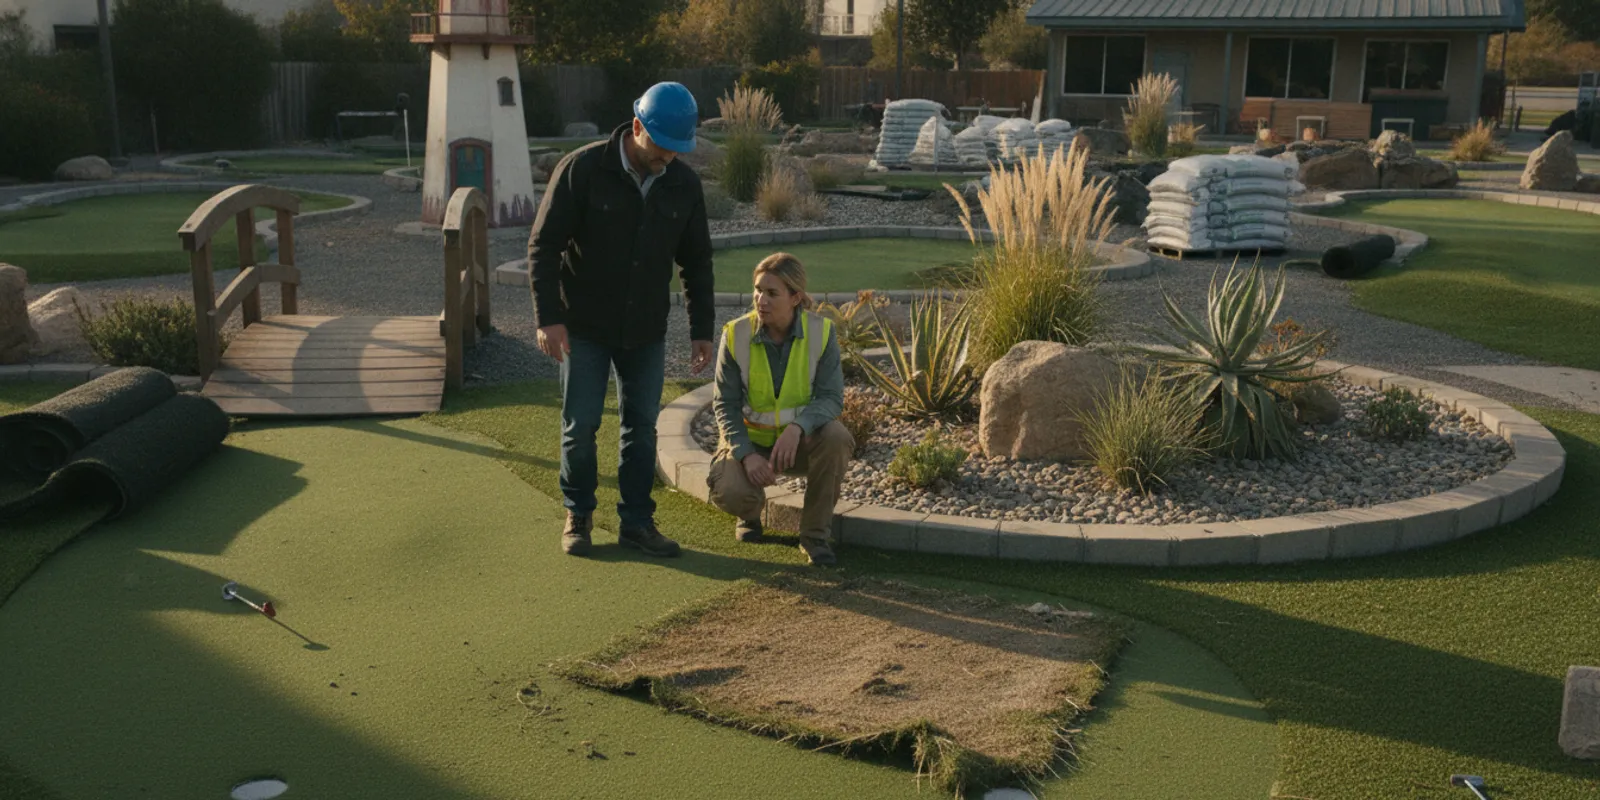
Request a design consultation for your course
When should you consider a mini golf course renovation?
A course does not have to be visibly failing before it merits a review. Renovation planning can make sense when the attraction no longer fits the venue, needs repeated repairs, or creates avoidable obstacles for guests and staff. The goal is to distinguish a few maintenance issues from a wider mismatch between the existing course and the way the business operates today.
Look for patterns rather than relying on one memorable complaint. Staff may repeatedly need to redirect players around a bottleneck. Guests may hesitate at unclear transitions between holes. A feature might look appealing but demand frequent attention. A putting surface may have uneven wear, drainage concerns, loose edging, or a finish that is difficult to keep clean. These observations help define the problem before anyone proposes a solution.
- Guest experience: Note where visitors pause, miss directions, or have trouble moving between holes.
- Condition: Record surface wear, damaged edges, loose obstacles, standing water, and recurring repair locations.
- Operations: Ask which tasks take staff time before opening, during play, and at close.
- Fit: Consider whether the course still suits the venue’s audience, available space, and attraction mix.
Separate symptoms from causes. A puddle may point to a drainage or grading issue rather than a surface problem alone. A queue near one hole may stem from a difficult obstacle, unclear route, or the way the entrance and exit connect. An audit helps you describe the actual issue and avoid spending effort on a cosmetic fix that leaves the underlying friction in place.
How do you assess an existing mini golf course?
Walk the course as both an operator and a first-time guest. Start at the entrance, follow the route in order, and look at each hole from the player’s position. Then repeat the walk while paying attention to staff access, service paths, storage, and the work needed to reset or maintain the area. Take dated photos and make a simple hole-by-hole record so observations can be compared later.
- Map the current layout. Sketch the entrance, exit, hole sequence, paths, barriers, seating, landscape, lighting, and any nearby attractions or buildings. Mark pinch points and places where guests or staff cross paths.
- Inspect each hole. Record surface condition, playability, obstacle stability, visibility, water behavior, edge condition, and any repeated repair. Note what is working as well as what needs attention.
- Observe real operation. At different operating periods, note where groups bunch up, where instructions are needed, and how staff handle routine tasks. Do not infer the cause from one observation; look for a repeatable pattern.
- Ask the team. Invite front-line staff and maintenance personnel to identify recurring problems. They may see operational issues that are easy to miss during a brief management walk-through.
- Check constraints. Identify site features that should remain, access routes, utility locations, drainage patterns, property boundaries, and local requirements that may affect the work. Confirm technical and regulatory questions with qualified professionals and the relevant local authorities.
A useful assessment includes a basic plan, photographs, a condition log, staff observations, and a short list of desired outcomes. It does not need to be a construction drawing. The purpose is to give everyone a shared, specific picture of the existing course and its problems.
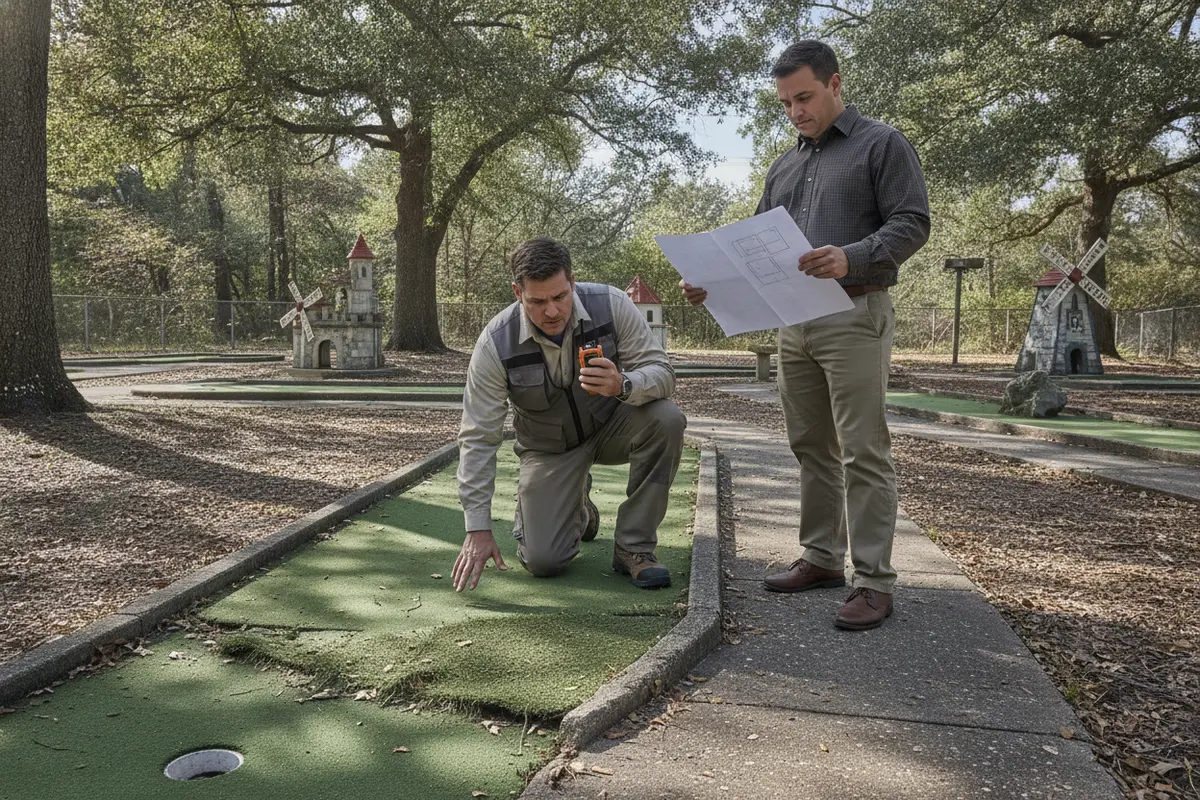
What should you measure or document?
Capture dimensions where they affect decisions, such as path clearances, turning areas, transitions, and the footprint of features under consideration. Note slopes and areas where water collects, but do not treat informal observations as a substitute for a technical drainage or accessibility review. Record the route a guest takes, including how they enter and leave each hole. If you have existing plans or installation records, compare them with current site conditions.
Keep the evidence practical. A photo labelled “standing water at hole four after rain” is more useful than a general note that the course needs improvement. A log showing a recurring repair and when it occurs can help the project team investigate a cause. Include the date, location, observed condition, and operational effect for each issue.
Which renovation priorities matter most?
Prioritize work by its effect on safety, reliability, guest use, and day-to-day operation. A fresh visual theme may be appealing, but an unstable feature or recurring water problem deserves attention first. Rank each item by urgency, how often it affects the course, and whether it blocks other work. Keep required repairs distinct from optional enhancements so the project does not lose sight of its essential purpose.
| Priority area | What to look for | Planning response |
|---|---|---|
| Safety and access | Loose elements, trip points, poor visibility, constrained routes, or unclear transitions | Document the location and obtain appropriate technical or local review before selecting a fix |
| Surface and drainage | Uneven wear, recurring puddles, damaged edges, or difficult-to-maintain areas | Investigate the cause and define whether the work is localized or connected to broader site conditions |
| Guest flow | Congestion, confusing movement, or groups interfering with adjacent play | Review hole sequence, circulation, instructions, and entry or exit points as a connected system |
| Play and appeal | Features that are hard to understand, underused, or out of step with the intended visit | Choose changes that improve clarity and variety without adding needless operational complexity |
| Staff workload | Frequent resets, difficult cleaning, repeated repairs, or awkward service access | Include maintenance and staffing input in the scope and compare upkeep implications of options |
This table is a decision aid, not a substitute for professional inspection. Some issues overlap. A change to an obstacle can affect sightlines, play, access, and maintenance at once. Evaluate the whole hole and its connection to the rest of the course before deciding whether to repair, replace, relocate, or redesign a feature.
Should you repair, refresh, or redesign the course?
The right level of work depends on the condition of the site and the outcome you need. A repair addresses a localized failure while keeping the basic layout. A refresh updates selected surfaces, visual elements, or features. A redesign makes broader changes to the layout, circulation, or course identity. These categories can overlap, but naming the intended scope helps set expectations and makes proposals easier to compare.
- Choose targeted repair when the overall layout still works and a limited number of documented problems are driving the need for work.
- Consider a refresh when the course functions but needs a coordinated update to worn areas, visual consistency, or selected guest-facing features.
- Explore redesign when persistent flow or site-fit problems cannot be resolved by isolated fixes, or when the intended course experience has changed substantially.
Before selecting a direction, ask what will remain and what will change. A clear scope can specify which holes, paths, surfaces, obstacles, lighting, landscape elements, and operating features are included for study. It should also list exclusions and open questions. This avoids a common planning problem: comparing a proposal for selective repairs with one that assumes a comprehensive rebuild as if they were equivalent.
If you are still evaluating a new course concept alongside renovation, Amusement Products has a practical overview of how to build a miniature golf course. For inspiration around presentation and layout, compare your ideas with the article on mini golf course design themes and layouts. Use these as prompts for planning, not as a substitute for evaluating your particular site.
How can you phase work and limit disruption?
Phasing can help an operator coordinate renovation with the venue’s calendar and other work. First determine whether the course can stay open safely during any part of the project. That decision depends on the actual scope, work area, access, and professional guidance; do not assume that barriers alone make nearby play appropriate. If work zones cannot be separated reliably, plan for a closure or a different sequence.
Build a simple phase plan with the project team:
- Resolve unknowns. Complete site checks and confirm the intended scope, constraints, and approvals before work is scheduled.
- Order connected tasks. Group work that depends on the same area or sequence. For example, establish whether subsurface or drainage work needs to be addressed before surface finishes or feature placement.
- Define boundaries. Identify work zones, guest routes, staff access, deliveries, storage, and any areas that must remain unavailable until approved for use.
- Coordinate operations. Set responsibilities for guest communication, staff briefings, daily site coordination, and changes to the operating plan.
- Inspect before reopening. Use a documented handover to verify completed work, confirm unresolved items, and brief staff on changed features and procedures.
Course closures can affect the wider attraction mix, so consider how the renovation interacts with other guest activities and circulation. If the course sits beside another attraction, identify shared paths, noise or work-area conflicts, and ways for visitors to understand what is open. Avoid announcing a reopening date until the people responsible for the work can support it.
Construction timing depends on the site, scope, sequencing, and approvals. A previous project’s duration is not a reliable promise for a different course. The related guide on how long it takes to build a miniature golf course can help frame schedule questions, but renovation-specific conditions need to be assessed for your own project.
What should a renovation brief include?
A concise brief helps designers, builders, suppliers, and venue staff work from the same objectives. It should explain the current condition, the problems to solve, the desired guest experience, and the operational realities that shape the work. Include enough detail to support a conversation without pretending that early assumptions are final technical specifications.
- Venue and course context: Describe the course’s role in the attraction mix, intended visitors, current layout, and operating pattern.
- Observed issues: Attach the site sketch, dated photos, condition log, staff feedback, and examples of recurring operational friction.
- Objectives: State the results you want, such as clearer circulation, improved condition, more consistent play, or simpler upkeep. Keep the objectives specific enough to evaluate.
- Constraints: Note fixed site elements, access, utilities, drainage observations, operating dates, and known approval or review needs.
- Scope boundaries: Identify areas to study, elements to retain, and questions that should be answered before a final direction is selected.
- Decision process: List who will review concepts, who owns operational decisions, and what information is needed to advance.
Ask prospective project partners how they will investigate site conditions, coordinate disciplines, document assumptions, and communicate changes. Clarify who is responsible for design decisions, construction activities, inspections, and any approvals. Do not assume that a general project description answers these questions; roles and deliverables should be made explicit for the work being considered.
Mini golf courses can be compact compared with full golf facilities, but there is no single footprint that determines a renovation plan. A 1997 MIT student project discusses miniature golf in relation to conventional golf and notes that a full 18-hole golf course occupies a much larger area; its example is useful only as broad context, not as a design standard for your site. See the MIT project’s comparison of miniature and actual golf, then assess your actual boundaries, circulation, and constraints.
How do you turn observations into a workable scope?
Once the audit is complete, convert each observation into a decision rather than a vague request. “Improve hole five” does not explain the problem or how to judge a solution. A stronger note says what was observed, how often it occurs, whom it affects, and what outcome would make the area work better. Keep the desired outcome open enough for the design team to consider alternatives, but specific enough to evaluate them.
For every proposed item, ask four questions: What is the condition or operational issue? What evidence supports that assessment? What result should the work achieve? What must be checked before a solution is selected? This sequence helps separate confirmed needs from assumptions and ideas that are still exploratory.
You can organize the scope in three practical groups:
- Must address: Issues that affect safe operation, access, reliability, or a repeatedly disrupted guest experience. Record who will review the issue and what information is required to resolve it.
- Should consider: Improvements that would make play clearer, circulation smoother, or routine care more manageable, but that may depend on the final design or available project scope.
- Optional ideas: New features or visual changes that could add interest but are not necessary to solve the documented problems. Evaluate these after core site needs and dependencies are understood.
This grouping is not a substitute for a professional risk assessment. It is a way to make conversations more disciplined. It also helps avoid allowing a visually exciting optional idea to obscure the repairs or site questions that determine whether the project can work. Revisit the list when new information changes the understanding of a condition.
Include a “known, assumed, unknown” note in the brief. Known items are supported by current observations or records. Assumptions are working expectations that need confirmation. Unknowns are questions requiring investigation. For example, you might know where water collects, assume the existing route can remain, and still need a qualified review to identify the cause or confirm a design constraint. Naming each category makes it less likely that an early assumption quietly becomes a fixed requirement.
Finally, define how you will judge whether the scope has done its job. Useful checks can include whether guests can follow the intended route, whether identified recurring issues have an agreed resolution, whether staff understand changed procedures, and whether required handover items are complete. Avoid promising a particular business result without evidence. Focus on observable project outcomes that the venue and project team can verify.
How do you compare renovation proposals?
Compare proposals against the same brief and scope. A low-detail concept should not be judged as if it includes the same investigation, documentation, or coordination as a more developed proposal. Ask each respondent to identify assumptions, included work, exclusions, deliverables, responsibilities, schedule dependencies, and the questions that remain unresolved.
Use a consistent review list:
- Does the proposal respond to the documented site issues and stated objectives?
- Does it explain how guest circulation, staff access, and maintenance were considered?
- Does it identify site information, specialist input, or approvals that may still be needed?
- Are retained features, changed areas, exclusions, and assumptions easy to distinguish?
- Is the work sequence understandable, including what must happen before the next stage?
- Does the team describe how design, construction, and venue operations will coordinate?
- Can you tell what decisions or information are expected from your team, and when?
Do not choose on appearance alone. A striking concept should still be checked for its fit with the site, the intended guest route, maintenance needs, and the project’s practical limits. If two proposals differ substantially, ask for a like-for-like explanation of the difference rather than filling gaps with assumptions.
For ideas on how a course renovation may fit within a larger venue plan, explore what a family entertainment center includes and the miniature golf project gallery. Amusement Products also offers design and consultation for attraction planning. These resources can help you frame questions about the course’s role and the support needed to plan changes.
What should happen before the renovated course reopens?
Reopening is a handover, not just the end of visible construction. Confirm that the people responsible for the work have completed the agreed checks and that any applicable inspections or approvals are addressed. Walk the course with the project team, record outstanding items, and establish who will resolve them. Have staff learn what has changed before they are expected to explain or operate it.
A practical handover can include:
- A walkthrough of the completed work against the agreed scope.
- Documentation of remaining items, responsible parties, and next steps.
- Staff orientation for any changed guest route, feature, operating procedure, or maintenance task.
- A review of cleaning and routine inspection needs for the renovated areas.
- Updated guest-facing instructions where the course layout or play sequence has changed.
- A plan to gather early observations after reopening and route issues to the right person.
Make the first operating period a learning window. Invite staff to report confusing transitions, recurring upkeep concerns, and questions guests ask. Record specific observations and review them with the responsible project or maintenance team. This makes it easier to distinguish a small adjustment from an issue that needs further investigation.
Discuss your mini golf renovation plans
Frequently asked questions
Can you renovate a mini golf course without changing its layout?
Yes. If the existing route and hole sequence still work, the scope may focus on selected repairs, surfaces, features, or operational issues. Assess the course first, since recurring flow or access problems may require more than localized work.
How do you know whether to renovate or replace a hole?
Compare the condition and cause of the problem with the hole’s role in the full course. If the issue is localized and the feature still supports the intended play experience, repair may be appropriate. If repeated fixes would leave the main usability or maintenance problem unresolved, ask the project team to evaluate a broader change.
Can the course remain open during renovation?
That depends on the work area, site layout, access, and the ability to separate guests from construction activity safely. Have the responsible professionals assess whether any portion can operate, and define boundaries and operating procedures before deciding.
What information should I gather before contacting a design partner?
Start with a site sketch, photos, a hole-by-hole condition log, staff observations, and a short list of objectives and constraints. Include existing plans if available, plus questions about operations, timing, and which course elements should remain.
How should I plan the renovation schedule?
Base the schedule on site review, scope, sequencing, approvals, and the project team’s assessment rather than on a generic duration. Identify dependencies and operating constraints early, then confirm dates as the work plan becomes more specific.
Request a consultation to plan your course renovation
A successful mini golf course renovation begins with clear evidence, a well-defined scope, and a plan that accounts for guests and operations. Document what needs to change, confirm the conditions on site, and use those findings to guide each decision.