
Indoor batting cage design is the process of planning the space, lanes, equipment, circulation, and operating procedures for a batting attraction. For a family entertainment center, start with the guest experience, then determine what the building can support and coordinate the layout, equipment, and daily operation before construction begins.
Schedule a design consultation
What Should Indoor Batting Cage Design Include?
A complete plan coordinates hitting areas with access, supervision, equipment, circulation, storage, and the rest of the venue. Treat these as connected decisions rather than separate purchases. A lane plan that looks efficient by itself may not work once guests queue, staff explain rules, and equipment needs to be reached.
- Guest and use profile: Identify intended users, session types, and whether baseball, softball, or both are included.
- Site conditions: Record usable footprint, ceiling height, columns, doors, utilities, and constraints that may affect installation.
- Lane arrangement: Choose number and orientation after testing circulation and separation.
- Equipment and controls: Match equipment to intended use and staff procedures.
- Operations: Plan check-in, session transitions, supervision, routine checks, and maintenance access.
For a commercial context, review the commercial batting cage buyer’s guide and the commercial pitching machine information. The goal here is design coordination: translating the intended experience into a workable site plan and operating model.
How Should You Plan the Site and Layout?
Begin with a measured drawing, not a preferred lane count. Mark fixed obstructions and the paths people need to use. Show each lane, its entrance, equipment location, staff access, and routes between the attraction and adjacent areas. If a survey or architectural plan is available, confirm that it reflects current conditions before basing decisions on it.
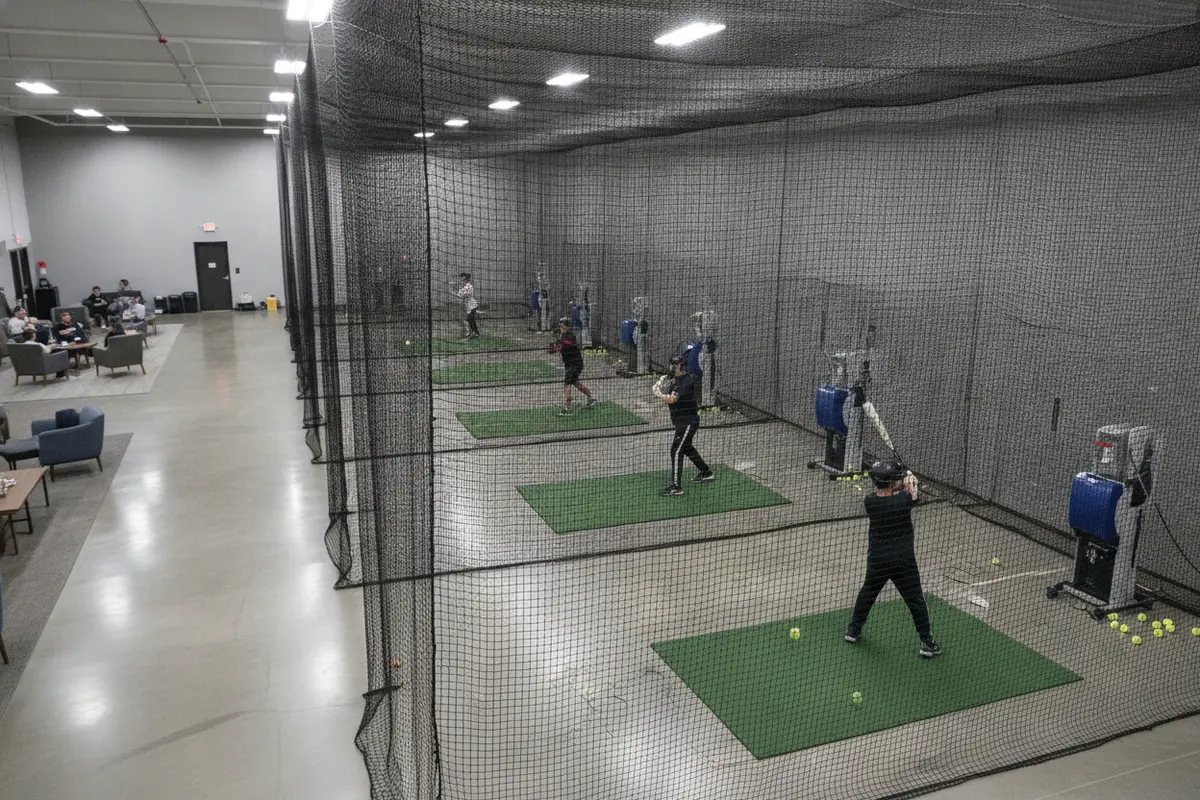
Separate active hitting zones from circulation and waiting areas. Guests should not need to cross an operating lane to reach another destination. Staff should be able to supervise activity and reach equipment without stepping into an active hitting area. Look beyond the footprint of the netting: entrances, equipment placement, and the space needed to move between sessions all matter.
- Place lanes where the building can accommodate suitable clearances and netting.
- Locate waiting and instruction areas outside active hitting paths.
- Keep entrances visible and session transitions orderly.
- Identify storage without narrowing walkways.
- Confirm access for installation, inspection, and service.
Draw the route from the main venue entrance to check-in, waiting, lane entry, and exit. Mark doors, columns, and adjacent attractions that could create crossings or bottlenecks. A concept may fit on paper but fail once queues, staff positions, and equipment access are included. Review the drawing against measured site conditions before finalizing it.
What should the site drawing show?
At minimum, identify the usable area, dimensions, ceiling conditions, fixed building features, proposed lane boundaries, entry points, waiting area, storage, and circulation routes. Add known utility locations and note where information still needs confirmation. Distinguish confirmed measurements from assumptions so the project team can resolve gaps before procurement or construction.
Which Layout Choices Should You Compare?
Compare alternatives against usable space, guest flow, sightlines, and operations. The table is a planning framework, not a substitute for site-specific measurements or professional review.
| Planning option | Potential advantage | Questions to resolve |
|---|---|---|
| Parallel lanes | Can make boundaries easier to organize and observe. | Do dimensions allow clear access at lane ends and safe circulation outside them? |
| Fewer or shorter lanes | May suit a constrained footprint or a focused attraction. | Does the format fit intended sessions, equipment, and guest expectations? |
| Dedicated waiting area | Can keep queues away from active zones and give guests a clear place to gather. | Can guests see where to check in, wait, and receive instructions? |
| Shared support zone | Can centralize supplies and staff tasks. | Will shared access create congestion or distract staff from supervision? |
| Central equipment access | Can help staff reach more than one lane without crossing guest paths. | Can maintenance access be preserved while lanes are operating? |
Make a simple flow test for each option. Trace a group arriving, another group waiting, a session ending, and a staff member reaching a machine. If routes intersect in a way that creates confusion, change the layout or operating sequence. The preferred arrangement is the one that fits the site and can be explained and managed consistently.
How Do You Select Pitching Equipment?
Start with the use case rather than a model name. Consider which sports the attraction will serve, how guests will use sessions, how staff will set or explain controls, and what routine checks are expected. Ask suppliers to explain compatibility, installation needs, controls, maintenance access, and service procedures.
Confirm that equipment placement works with the lane plan and that staff can reach controls through an appropriate route. Include equipment dimensions and any installation requirements in the drawing rather than adding them after the layout is settled. Establish who is responsible for setup, guest instructions, and responding to equipment concerns during operation.
Review the commercial pitching machines page as one input to the equipment discussion. Operators planning a broader venue can also explore the attraction catalog and product gallery. Use those materials to frame questions, then verify that any proposed equipment fits the intended site and program.
What belongs in an equipment review?
- Which user groups and session types should the equipment accommodate?
- What controls will staff operate, and what guest instructions will be needed?
- Where will equipment sit in relation to lane boundaries and access?
- What installation, electrical, or service information must be coordinated?
- How will staff report an issue and keep the affected area out of use when needed?
These questions keep equipment selection connected to the attraction as a whole. A machine comparison alone does not resolve how guests enter, where staff stand, or how the venue handles a changeover.
What Safety and Operating Details Belong in the Plan?
Safe operation relies on the facility, equipment, rules, and staff working together. Establish procedures appropriate to manufacturer instructions and venue conditions. Have qualified professionals review building, installation, and operating requirements for the project. Do not treat a generic layout or a sign at the entrance as a complete operating plan.
- Define who may enter a lane and when a session is active.
- Set a process for shared gear, where applicable.
- Train staff to explain rules and respond to interruptions or equipment concerns.
- Make boundaries and access points easy to understand.
- Schedule routine checks and document maintenance.
- Keep emergency access and circulation unobstructed.
Build operating steps around the sequence guests actually follow. Specify how staff confirm a lane is ready, provide instructions, manage entry and exit, and pause activity if a concern arises. Keep procedures understandable and consistent, and align them with equipment documentation and the venue’s own requirements.
Local building, fire, accessibility, and other requirements may apply. Confirm them with appropriate authorities and qualified design professionals instead of assuming a generic layout will satisfy them. As one example of how public facilities describe batting cage amenities and use, see Saint Paul’s Rice and Arlington Batting Cages information; it is an example facility reference, not a code standard.
How Can You Plan for Guest Flow?
Think through a visit from arrival to departure: check-in, instructions, waiting, lane entry, session, and exit or equipment return. Give each transition enough space and a clear cue so guests do not wander into another group’s activity. If the attraction is part of a larger FEC, coordinate its entrance and queue with nearby attractions, food service, and main walkways.
Test a realistic scenario with one group checking in, another waiting, a session ending, and staff reaching a machine. Write each movement on the plan. If two routes cross or a group must stand in an active zone, adjust the layout or the operating sequence. This exposes pinch points that a lane-count-only plan can miss.
Consider staff sightlines and communication. Staff should be able to explain instructions, notice when a lane needs attention, and reach the appropriate area without cutting through another group’s activity. A waiting zone that is visible from the staff position can support orderly handoffs; a hidden queue may require a different staffing or check-in arrangement.
Plan the session transition, not just the session
Decide how one group leaves before the next enters. Identify where equipment is returned or exchanged, where instructions are given, and who confirms that the lane is ready for the next session. Keep that transition out of the active hitting path. If the plan depends on staff making repeated trips across a busy route, reconsider the placement of supplies or the sequence of tasks.
How Should the Design Support Staff and Maintenance?
Operational practicality should be visible in the drawing. A layout can appear guest-friendly yet make routine staff tasks awkward. Identify where supplies are stored, how staff reach controls, how a lane can be taken out of service, and how a technician can access equipment. Keep service access distinct from guest circulation where the site allows.
Think through opening, busy-period, and closing routines. At opening, staff may need to inspect the area and confirm equipment readiness. During operation, they may answer questions, manage session changes, and report issues. At closing, they may return shared items, document concerns, and prepare the area for the next operating period. The specific procedures depend on the venue and equipment, but the physical plan should make them possible.
Plan for change without assuming future expansion will be simple. If the operator may adjust session formats or use a different equipment configuration, discuss what would need to move or be rechecked. Preserve access to electrical and building systems, and avoid using storage or queue areas in ways that block inspection or service.
What Should You Ask Before Approving a Design?
Review both the drawing and its operating assumptions. Ask how the plan responds to measured conditions and how equipment or building changes could affect it. Keep a written list of open questions, the person responsible for resolving each one, and the decision needed before the next project milestone.
- Are dimensions based on a verified survey?
- Are lane boundaries, entrances, waiting areas, and walkways shown?
- Can staff supervise and access equipment without crossing active areas?
- Where will guests wait, receive instructions, and store supplies?
- What electrical, installation, or building coordination is needed?
- Who confirms code, permitting, and accessibility requirements?
- What maintenance access and routine checks are expected?
- How will the facility operate during busy periods and session transitions?
- Which details are confirmed, and which remain assumptions?
Use a drawing review to resolve issues early. For example, if a proposed entrance faces a queue, ask whether guests can wait without blocking another path. If staff need to walk behind an active lane to reach a control, ask whether the equipment or access route can be repositioned. Recording the reason for each design choice helps the team avoid revisiting settled questions without new information.
Amusement Products provides design and consultation for attraction and FEC planning. Learn more about the company on the About Us page.
How Can You Prepare for a Consultation?
Bring a floor plan or measurements, photographs, ceiling details, known utility locations, project goals, and requirements identified by your landlord or local authorities. Describe expected guests, supervision, how sessions begin, and how the batting cage connects to the venue. Clear priorities and open questions are enough to make the discussion productive.
It is useful to separate requirements from preferences. Requirements may include fixed building features, landlord conditions, or items that must be confirmed with authorities. Preferences might include lane orientation, waiting-area placement, or the style of the guest experience. This distinction helps the design discussion focus first on constraints, then compare viable options.
Share what is known about the intended operating model: session length or sequence, expected staff tasks, how guests receive instructions, and whether the attraction serves different types of users. You do not need every answer before an initial discussion. Label uncertainties honestly so they can be investigated rather than treated as settled facts.
Talk with the design and consultation team
Frequently Asked Questions
What is indoor batting cage design?
It is planning the facility layout, lanes, netting, pitching equipment, guest circulation, and operating procedures for an indoor batting attraction.
How many lanes should an indoor batting cage have?
The number depends on building dimensions, intended uses, equipment, circulation, and supervision. Test the complete layout against site measurements and operating needs before deciding.
Can one facility serve baseball and softball?
That depends on equipment, lane configuration, and the operating plan. Confirm intended uses and compatibility with the supplier, and make sure the proposed procedures suit each use.
What should I bring to a design consultation?
Bring site plans or measurements, photographs, ceiling and utility information, project goals, intended uses, and known building or authority requirements. Mark any unknown details for follow-up.
Should I choose equipment before finalizing the layout?
Coordinate both decisions. Establish the intended use and equipment requirements early, then confirm the equipment placement, access, and installation needs on the site plan before approving the final layout.
Plan the Next Step
Good indoor batting cage design connects space, equipment, guest experience, and daily procedures in one workable plan. Start with verified site information, compare layouts against real operating scenarios, and resolve open requirements with project professionals before construction begins.
Expand the plan into a working review by writing down each assumption alongside the evidence needed to confirm it. For example, note whether ceiling clearance is measured or estimated, whether the electrical supply has been checked, and whether the proposed lane position preserves access to existing building systems. Assign each unresolved item to a person and set a point in the project schedule for resolving it. This simple record makes meetings more useful because the team can distinguish a design preference from a constraint that must be verified.
Run two or three operating scenarios against the preferred drawing. One might include a family arriving while another group is changing over; another might involve a staff member responding to an equipment concern while guests wait. Trace each route with arrows and mark where people pause, receive directions, or return shared equipment. If a route relies on guests guessing where to go, add a clear transition point or revise the sequence. If an employee must cross an active area to perform an ordinary task, reconsider access or storage before treating the plan as complete.
Compare the leading layout options using the same criteria rather than relying on first impressions. Record what each option does well, what it makes harder, and which unknown could change the decision. A more compact arrangement may preserve floor area for other uses but require tighter management of queues. A wider separation may make boundaries easier to see but change how many lanes fit. The answer depends on verified conditions and the intended operating model, not an abstract ideal.
Finally, preserve the decisions in a short project brief that travels with the drawing. Include intended users, activity and equipment assumptions, staff responsibilities, open compliance questions, and the source of key measurements. When the plan changes, update both the drawing and the brief so suppliers, designers, and operators are discussing the same version. A coordinated review before procurement helps prevent late changes from creating avoidable conflicts between the attraction and its building.